

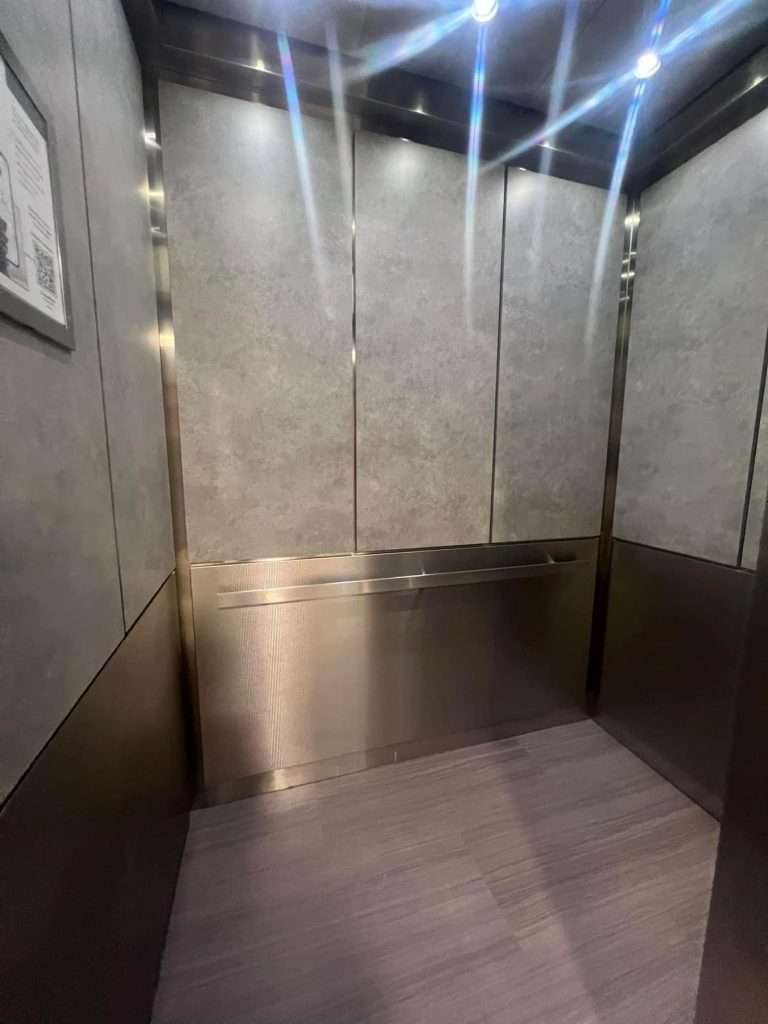
What Elevator Cab Remodeling Covers
An elevator cab remodel updates the interior surfaces and finishes of an existing cab while keeping the cab shell in place. Rather than replacing the entire elevator, remodeling focuses on the parts passengers see and touch every day.
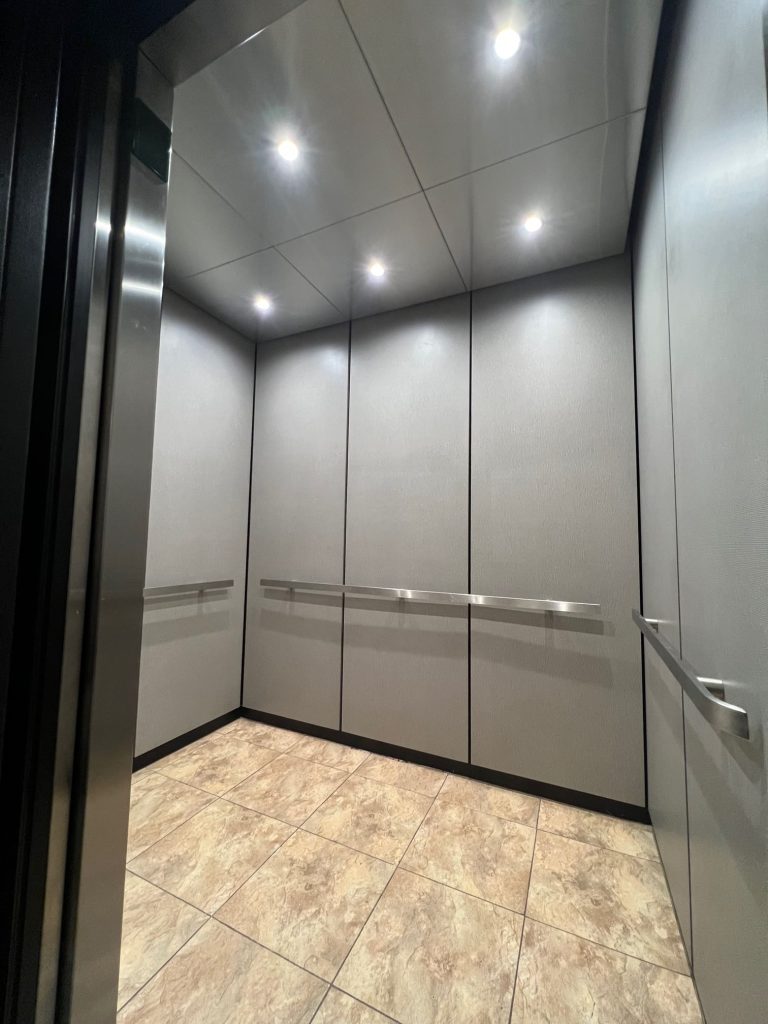
At Premier Elevator Cabs, we help building owners, property managers, and project teams remodel elevator cab interiors as a coordinated project. A remodel can include new wall panels, ceilings, handrails, flooring, lighting, and finishes, selected to work together and to suit how your building is used.
We treat a remodel as one coordinated project rather than a series of separate fixes. That means the materials, colors, and details are chosen to fit the full cab design and your building’s traffic, budget, and maintenance needs.
Does Your Elevator Cab Need a Remodel?
Remodeling is often the right step when a cab still functions well but the interior looks worn or dated. You may want to consider a remodel when you notice scratched or damaged panels, outdated finishes, a cab that no longer matches an updated lobby, or interiors that are difficult to clean and maintain.
Many owners plan a cab remodel alongside a broader building renovation, a tenant improvement, or a repositioning, when the interior is already due for an update.
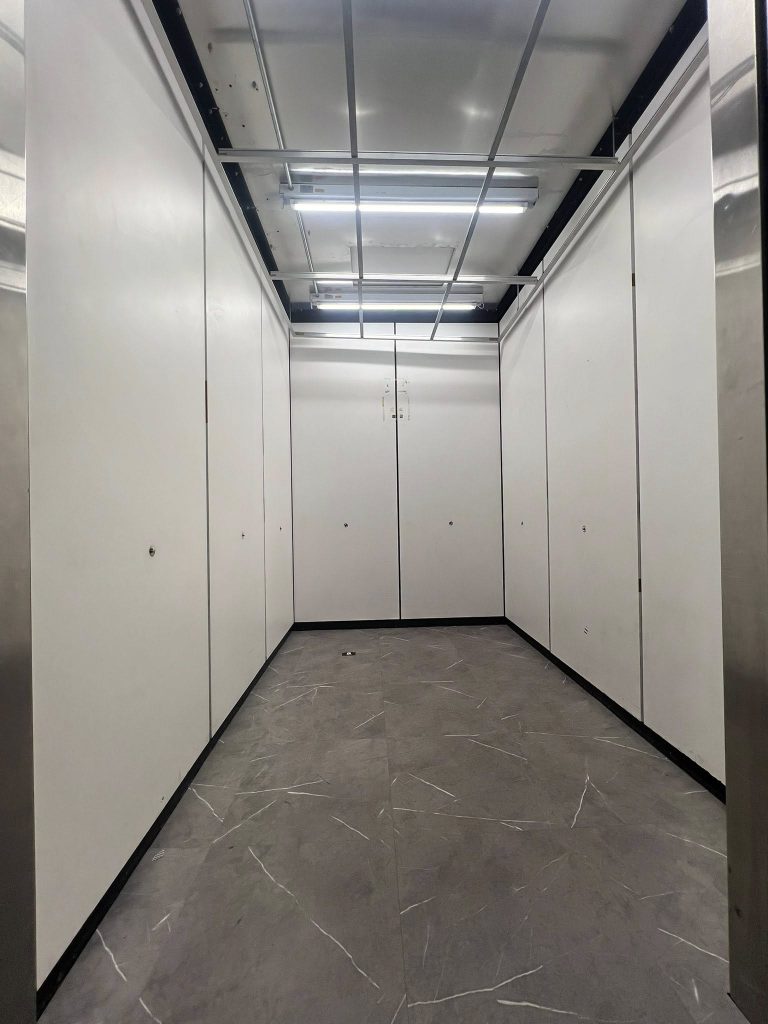
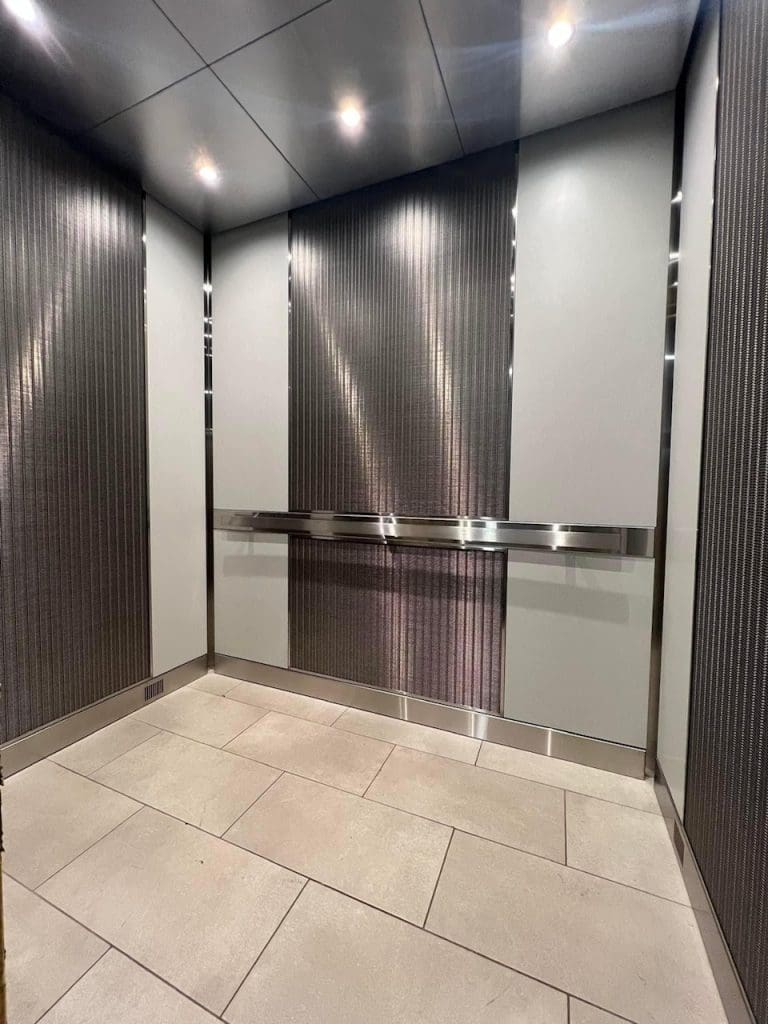
What a Cab Remodel Can Include
We work with a range of interior components and materials and help you weigh appearance against traffic, cleaning, and budget.
An elevator remodel may include:
- New wall panels in laminate, metal, glass, or other materials
- Updated ceiling systems and lighting
- Handrails coordinated with the interior
- New flooring
- Refinished or clad entrance frames and returns
- Coordinated finishes, reveals, and trim details
How an Elevator Cab Remodel Works
An elevator cab remodel is coordinated from design through installation. A typical project may include:
- An initial discussion of your goals
- Review of cab dimensions and existing conditions
- Material and finish selection
- Approval drawings
- Fabrication of interior components
- Installation coordination
Each element is reviewed against the walls, ceiling, handrails, flooring, and thresholds so the finished cab reads as one design.
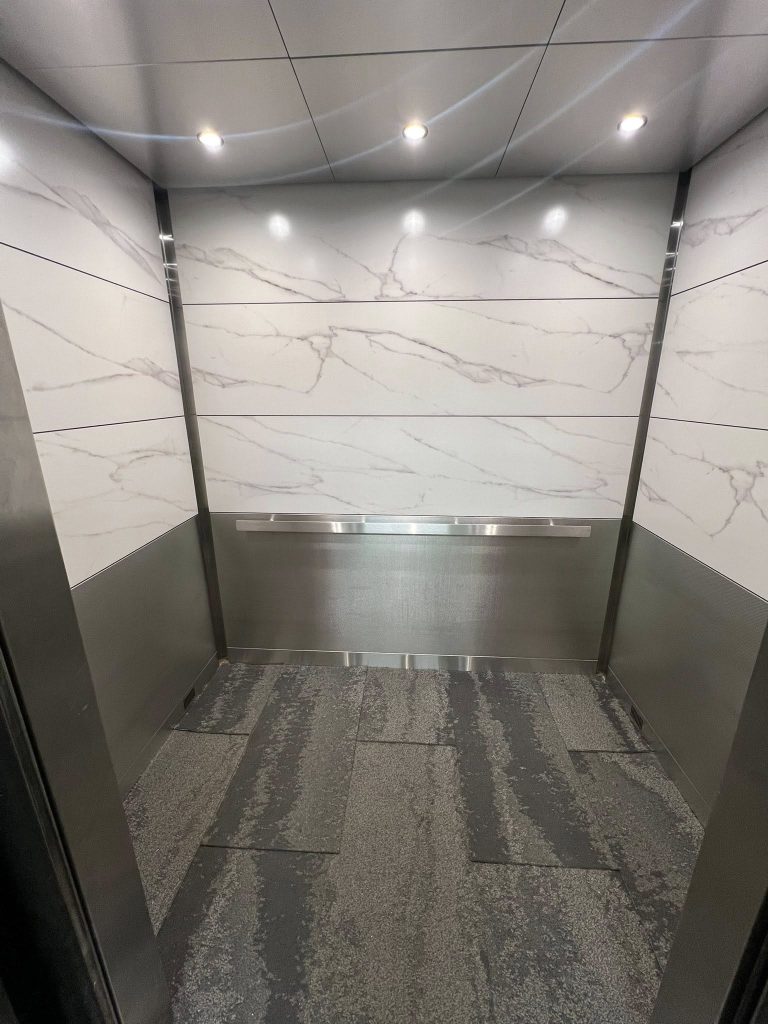
What to consider for your elevator cab remodel:
- Traffic type and volume, including carts and equipment
- Cleaning and maintenance expectations
- How much of the interior is being updated
- Added material weight, which we discuss relative to the cab so any change can be reviewed with your elevator contractor
- Access and scheduling for installation
- Downtime and coordination with building operations
- Applicable code requirements
Why Premier Elevator Cabs
Premier Elevator Cabs is an elevator cab interior design, fabrication, and installation company based in Waldorf, Maryland, serving projects across Maryland, Virginia, Delaware, North Carolina, and Washington, D.C. Because we coordinate the full cab interior in house, flooring is selected to work with the complete design rather than specified in isolation. Members of our production and installation team bring decades of combined industry experience to design, fabrication, and installation projects.
To discuss flooring as part of your elevator cab interior project, contact Premier Elevator Cabs at 301-781-5207 or sales@premierelevatorcabs.com. Send us your cab dimensions and project requirements and we will help you review suitable flooring options.


Frequently Asked Questions about Elevator Flooring
Explore our frequently asked questions for answers on materials, durability, and what to expect during a cab interior project.
Learn moreservices

Design & Engineering
Complete Design and Engineering for Elevator Cabs, Shells, Handrails, and Interiors.
LEARN MORE
Production
Elevator Cabs, Elevator Interiors, Elevator Handrails, and Custom Entrance Frames.
LEARN MORE


Do you have any questions about our Elevator Services?
Give us a call today at 301-719-5104 to see if we would be a good fit for your elevator needs.